Spaces with Purpose
INTERIOR DESIGN
We design commercial interiors that balance brand identity, functionality, customer experience, and operational needs. From offices and retail stores to restaurants, cafés, and hospitality spaces, every concept is developed to support business performance and create a lasting impression.

Bespoke Woodwork, Furniture, and Workstations
As one of the best fit-out companies in Saudi. We employ top-quality tradesmen who have the ability to produce first-class joinery covering every aspect of standard furniture materials. We offer ten authentic wood finishes, in addition, to dealing with TFL (Thermally Fused Laminate) & Laminate wood boards. Wood finishes feature that appears yellow, orange, red, blue-gray, or dark brown allowing you to mix woodwork with a variety of color tone, and materials.
Commercial Interior Design Services in Riyadh for Offices, Retail, Restaurants & Hospitality Spaces
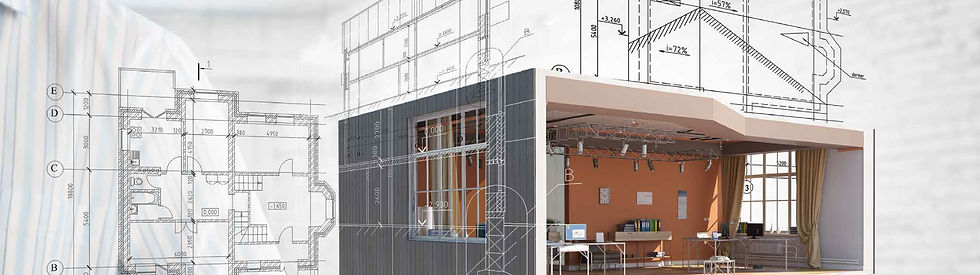
We create highly realistic 3D interior renderings that allow businesses to experience their commercial spaces before execution begins. Each visualization accurately represents layouts, lighting, materials, textures, furniture, colours, and architectural details.
Rendering transforms a three-dimensional digital model into realistic two-dimensional images, helping clients, architects, and project teams evaluate the proposed design, compare options, approve materials, and identify potential changes early.
This process improves decision-making, reduces costly revisions during execution, and ensures the completed office, retail, restaurant, or hospitality space closely reflects the approved design vision.
Natural Impact
Commercial Interior Design
& Fit-Out Saudi Arabia
We create photorealistic 3D interior renderings using advanced visualization tools that accurately simulate lighting, materials, textures, furniture, and spatial details. This allows clients to clearly experience the proposed design, approve key decisions, and make adjustments before execution—reducing uncertainty, delays, and costly on-site changes.
Our visualization process allows clients to compare options, refine design elements, approve materials, and confidently make decisions before construction. This improves coordination between designers, engineers, and execution teams while reducing misunderstandings, unnecessary revisions, project delays, and costly on-site changes.
Other Links